A gymnasium can host PE class, practice, competition, an assembly, a performance, and community use in the same week. Treating it as a high-ceiling room with one average light level usually produces an awkward compromise: players lose the ball against bright luminaires, staff cannot run a useful event scene, or maintenance needs a lift every time a driver fails. Start with the current IES Recommended Practice for Sports and Recreational Area Lighting (RP-6) and the project’s adopted energy and building requirements. IES presents RP-6 as guidance for sports-lighting design; it does not itself certify a product or enforce a jurisdiction’s code.
The specification should describe the actual activities, people, and viewing directions before it names a fixture. That makes the lighting model, equipment schedule, controls package, and closeout test plan agree with each other.
Start with the programmed uses, not a generic gym layout
List every planned use: instructional PE, basketball, volleyball, badminton, wrestling, tournaments, assemblies, graduation, performances, cleaning, and after-hours recreation. Note whether the space has bleachers, scoreboards, operable partitions, skylights, dark ceilings, video recording, or a shared stage. A court used only for recreation has a different visual task from a venue expected to host competition or broadcast work.
Ask the lighting designer to identify the applicable RP-6 activity classification and to confirm whether the owner or athletic organization adds requirements. Avoid copying illuminance, uniformity, color, or glare values from a product brochure into a project specification; they depend on the sport, level of play, camera needs, and the current referenced document. Request maintained—not just initial—photometric calculations, with the luminaire output, mounting height, optic, tilt, reflectances, light-loss assumptions, and field settings matching the proposed submittal.
For ball sports, a horizontal calculation at the court surface is only part of the picture. Ask for vertical evaluations and viewpoint checks where the ball, players, officials, scoreboards, and spectators need to be seen. Mark the sightlines toward each basket, net, ceiling, and bleacher bank. This is especially important with broad-distribution high bay lights: a layout can look uniform in plan while a direct view into a bright aperture interferes with a serve, rebound, or referee’s line of sight.
Select the luminaire as a complete installed system
Choose an optic and mounting arrangement from the manufacturer’s published configuration—not a family-level lumen claim. The submittal should state the exact output, CCT, CRI, distribution, lens or shielding, driver, dimming method, mounting hardware, voltage, and any accessory that is included in the photometric file. If a fixture offers field-selectable output or CCT, record the approved final setting and require it to be captured at closeout.
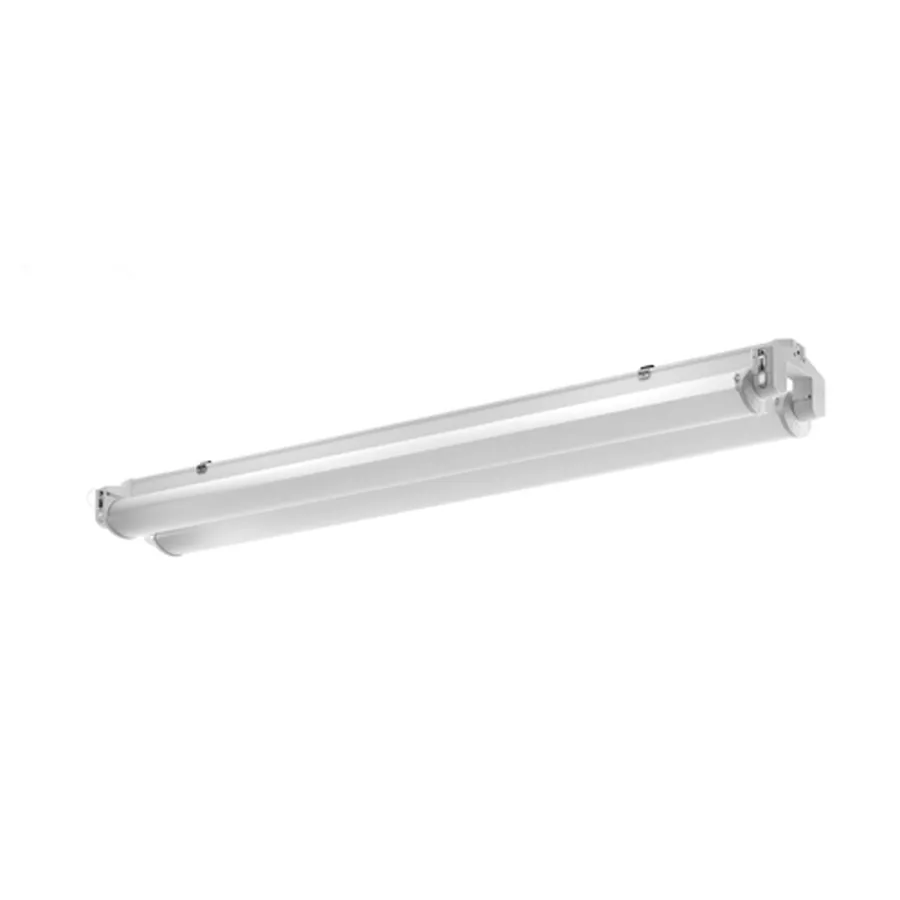
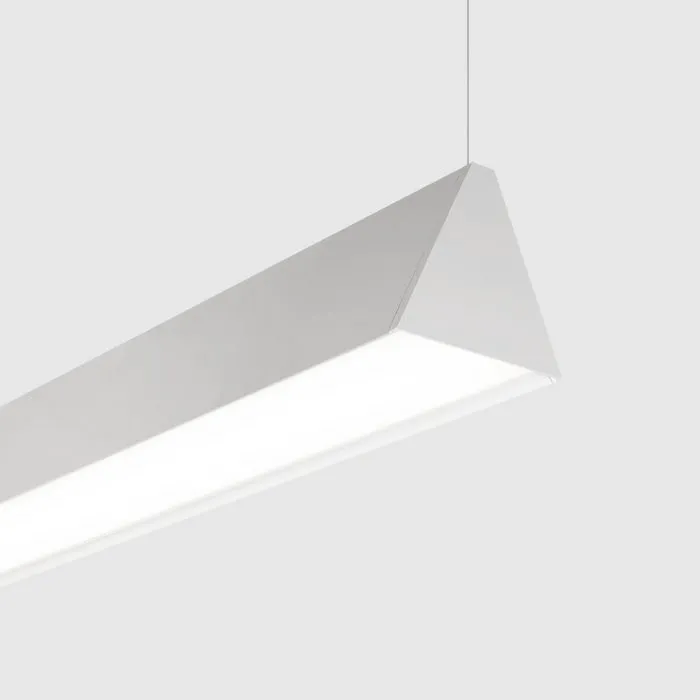
High-bay luminaires are often a practical starting point for tall, open courts; linear lights may suit lower ceilings, perimeter circulation, or an architectural ceiling layout. Neither label guarantees visual comfort. Compare candela distribution and glare from player and official eye positions, not only a fixture’s advertised efficacy. A physical mock-up is valuable when the ceiling is low, ceiling finishes are dark or glossy, a court has large windows, or the proposed luminaires will be directly in athletes’ normal upward sightlines.
Coordinate ball-impact protection with the facility’s use and the published product documentation. A protective guard, lens, mounting method, and suspension detail should be evaluated as one assembly; do not assume a generic cage preserves the photometry, listing, thermal performance, or warranty. Also coordinate sprinklers, ducts, basketball backstops, scoreboards, acoustic treatments, ceiling access, and AV equipment before fixture locations are released. A fixture that cannot be safely reached, cleaned, or serviced without disrupting the court is a long-term operating cost, even when its LED source has a long published life.
Plan daylight and electric light together
Gym daylight can be helpful but is rarely uniform. Model skylights, clerestories, glazing, shades, and roof monitors with the intended finishes and sports layout. Inspect glare at the free-throw line, net, scorer’s table, and bleachers at the times of day the space is used. Do not let a daylight calculation substitute for a review of electric-light glare after sunset.
Where daylight-responsive controls are required or selected, define their zones and test conditions. The U.S. Department of Energy’s K–12 Lighting Toolkit describes controls that adjust lighting in response to factors such as occupancy, available daylight, task need, and time of day. For a gym, the sequence needs to preserve safe, usable light across the court rather than simply dimming the fixtures nearest a bright window. Confirm the adopted code’s mandatory controls and local amendments with the authority having jurisdiction.
Write scenes people can actually use
Separate control zones by function: court lighting, bleacher or spectator areas, stage or presentation zone, circulation, storage, cleaning, and exterior-adjacent entries. Then define named scenes such as PE, practice, game, assembly, performance, cleaning, and after-hours access. Each scene should identify its active zones, permitted dimming range, fade behavior, override location, and the staff role allowed to change it.
The DOE toolkit includes a Princeton gymnasium example where a custom interface supported the facility’s distinct sports-control applications. That is a useful lesson even where the project uses a much simpler system: the installed interface must match the operator’s real activities. Put keypads where staff can reach them without crossing the court, protect administrative programming from casual changes, and coordinate AV, house-light, scoreboard, and partition controls early. For a primer on selecting a compatible dimming approach, see 0–10V, DALI, and DMX lighting controls.
Keep life safety separate but coordinated
General gym lighting does not replace the required means-of-egress system. Coordinate the lighting-control sequence, normal-power branches, emergency drivers or inverters where used, exit signs, and emergency illumination with the adopted building and life-safety requirements. Review the egress route with bleachers extended, partitions closed, stage equipment in place, and the typical after-hours access path. The emergency and exit lighting package should have its own equipment schedule, tests, and maintenance records rather than being inferred from the sports-lighting layout.
At commissioning, verify that emergency operation produces the required route illumination without creating a confusing or unsafe transition from normal scenes. Record which fixtures are on normal, emergency, or both power arrangements and how controls behave when normal power is lost. The facility team should be able to test and document the system using the adopted code, the authority’s requirements, and the selected equipment instructions.
Gymnasium lighting submittal and closeout checklist
- A usage matrix that names the intended sports, events, competition level, camera needs, and the applicable RP-6 reference.
- Maintained photometric calculations for the approved fixture configuration, including horizontal and relevant vertical planes, mounting assumptions, light-loss factors, and direct-view/glare review points.
- Fixture cutsheets and IES files that identify the exact optic, output, CCT, driver, controls, mounting, protection, and published environmental or impact documentation used for the design.
- A reflected-ceiling coordination drawing covering luminaires, sprinklers, ducts, backstops, scoreboards, acoustics, AV, daylight openings, service paths, and control zones.
- A controls narrative and point-to-point schedule for each scene, occupancy/daylight response, overrides, time schedules, staff permissions, and emergency behavior.
- A field mock-up or aiming review from player, official, spectator, and camera viewpoints before the full installation is accepted.
- Closeout records of final fixture settings, scene levels, sensor calibration, commissioning tests, emergency-system coordination, maintenance access, and staff training.
The strongest gymnasium-lighting specification is a usable operating plan, not a fixture count. When the programmed activities, calculation assumptions, complete luminaire configuration, controls scenes, and commissioning tests all describe the same room, the space can support sport and community use without leaving visual comfort or maintainability to chance.