Food-processing lighting is part of the facility’s sanitary design and operating plan, not simply a way to make a production floor bright. Receiving, raw handling, processing, inspection, packaging, cold storage, warewashing, sanitation, maintenance, and dispatch create different visual tasks and environmental conditions. A single average illuminance value cannot prove that a label is readable, an inspection point is visible, or a fixture above exposed food is properly protected.
Start with the production flow, the adopted requirements, and the authority having jurisdiction (AHJ). In the United States, 21 CFR §117.20 requires adequate lighting in specified food, cleaning, and support areas, and requires shatter-resistant lamps, fixtures, skylights, or other protection where suspended glass could contaminate exposed food. That federal rule is an important baseline, but it does not select the luminaire, replace the project’s adopted building and electrical requirements, or define every calculation criterion. The specification team still needs to document the actual task, selected fixture configuration, and local enforcement expectations.
Map the process and sanitation zones before selecting fixtures
Walk the facility from receiving to shipping with production, quality, sanitation, maintenance, electrical, and safety representatives. Mark the points where a worker must distinguish a product condition, color, code, label, seal, control, floor hazard, or cleaning result. Include the normal position of the worker and the direction of view. Inspection benches and packaging lines often need relevant vertical light as well as horizontal light on a work surface; forklift aisles need the racking, pedestrians, dock edges, and signs considered as part of the visual environment.
Then classify each area by its real exposure: dry processing, open-food handling, enclosed processing, wet cleaning, splash, frequent washdown, chilled storage, freezer, or exterior transition. Keep the zone map in the submittal package. It gives the lighting designer, food-safety lead, and contractor a shared reference for where an enclosure, lens, gasket, mounting detail, or cleaning procedure changes.
Ask for maintained photometric calculations for the scheduled fixture configuration, not a family-level marketing output. The calculation should identify the output, optic or distribution, mounting height, surface reflectances, obstructions, light-loss assumptions, and task planes. The IES Lighting Library is a useful route to current application guidance and illuminance-selection resources; use the applicable current IES material instead of copying a generic online light-level table into project documents.
Specify protection against contamination as an installed assembly
Where exposed food is below the lighting, write the selected protection method into the fixture schedule: for example, the exact shatter-resistant fixture construction or other documented protective arrangement. Do not leave a broad “food-safe” note for the contractor to interpret. It is the selected model, lens, mounting location, and installation—not the product family name—that must support the required condition.
The rule also calls for adequate lighting where equipment and utensils are cleaned. That links fixture selection to the sanitation plan. Review the selected fixture’s published enclosure, lens, gaskets, seams, finish, listing, mounting hardware, ambient limitations, and cleaning instructions against the actual chemicals, pressure, temperature change, and access method. An IP marking, a wet-location marking, or a sealed-looking catalog image alone does not establish suitability for every washdown process.
For meat and poultry facilities, the USDA Food Safety and Inspection Service explains that its Sanitation Performance Standards Compliance Guide addresses performance objectives rather than prescribing one universal method. That is a useful specification principle: describe the sanitary outcome and the installed documentation required, then coordinate the fixture and cleaning method with the facility’s own validated procedures and regulatory scope.
Coordinate light with equipment, utilities, and access
Put the reflected-ceiling plan beside the process-equipment, mechanical, refrigeration, and sanitation drawings before releasing fixture locations. Conveyors, guarding, pipe racks, evaporators, cable trays, hoods, sprinklers, overhead doors, and storage racks can block light or make a luminaire difficult to clean and service. A plan-view layout that looks evenly spaced can still leave shadows at an inspection point or put a fixture where a lift cannot safely reach it.
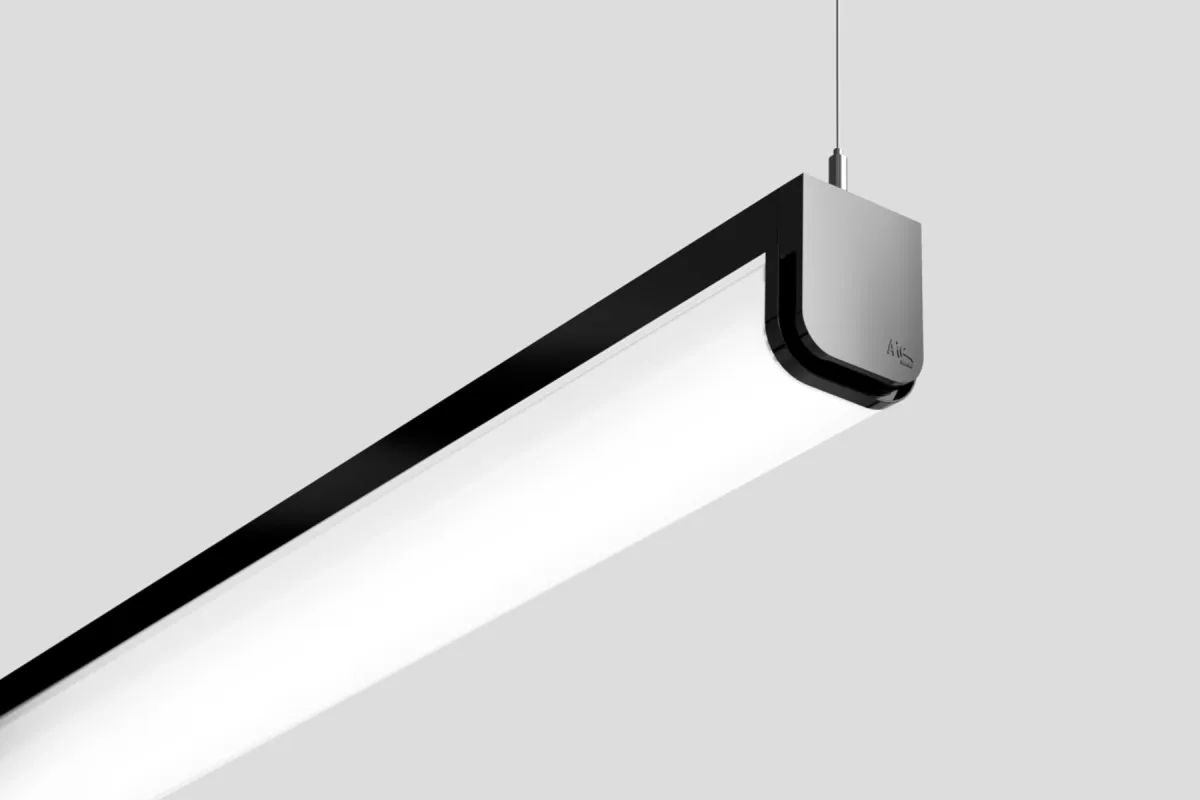
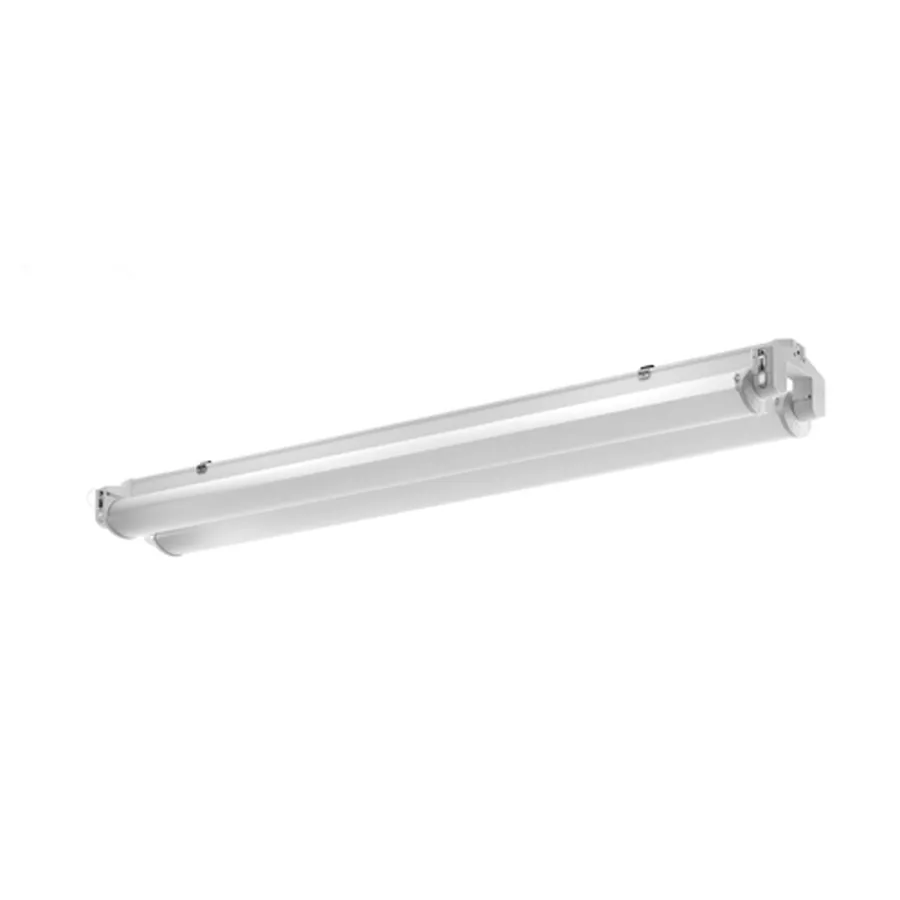
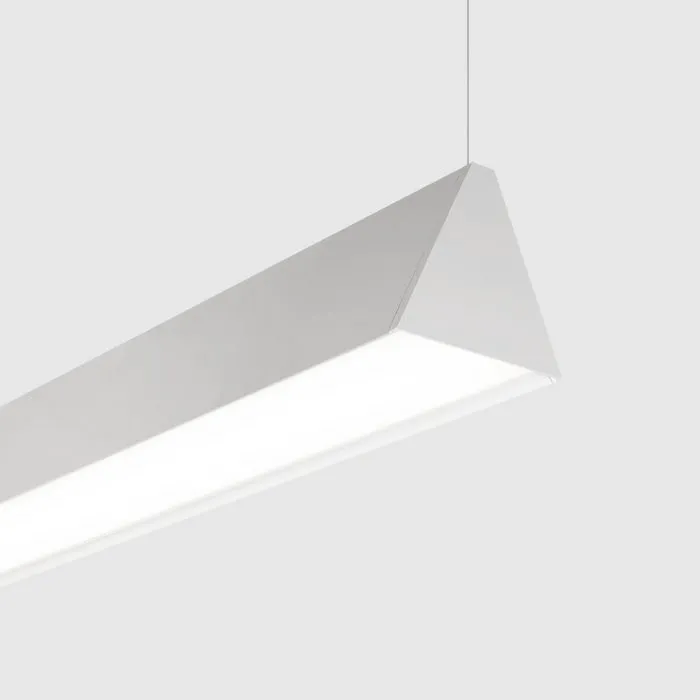
High bay lights can be a starting category for tall, open production or storage areas, while linear lights can align with a processing line or a lower-ceiling task zone. Those categories are discovery tools, not approvals. The submitted fixture needs to match the specific environment, optic, output, control gear, mounting, and protection described in the calculation and zone map.
Review direct view and reflected glare from the operator’s position, especially around stainless equipment, glossy packaging, screens, and inspection surfaces. If a local task layer is needed, identify its mounting, driver location, switching, cleaning method, and service access. Do not assume an added task light preserves food-safety protection or equipment clearances without the same coordination review.
Make controls match production and sanitation states
Separate controls around real operating states: receiving, active production, quality inspection, packaging, cleanup, maintenance, cold-storage access, and after-hours security. A well-zoned system can avoid lighting an entire plant for a small sanitation crew, but it must not remove useful light where people are working, cleaning, or moving material. Coordinate required automatic controls, manual overrides, sensor placement, schedules, startup behavior, and any process interlocks with the adopted energy code, operations team, and AHJ.
Document how normal-light controls interact with life-safety equipment. General production lighting is not a substitute for required egress illumination. The emergency and exit lighting schedule should identify its own equipment, power arrangement, testing responsibility, and maintenance record. Test the system with typical obstructions and operating states in place—open doors, rack positions, sanitation equipment, and any low-light production mode—not only in an empty shell.
Food processing lighting submittal and closeout checklist
- A process and zone map that identifies exposed-food, inspection, packaging, sanitation, storage, circulation, and maintenance conditions.
- Maintained calculations for the selected configuration, with task planes, mounting height, obstructions, reflectances, maintenance assumptions, output, and optic or distribution.
- Documentation for the exact fixture enclosure, lens, seams, gaskets, finish, mounting, listing, environmental limitations, shatter-protection method where applicable, and published cleaning instructions.
- Coordinated plans and sections showing fixtures alongside process equipment, conveyors, refrigeration, pipe racks, sprinklers, hoods, doors, racks, and safe service access.
- A controls narrative that distinguishes production, inspection, sanitation, maintenance, storage, and after-hours states, plus emergency-operation coordination.
- Closeout records for installed models, final output and CCT settings where configurable, drivers and controls, circuiting, cleaning method, replacement parts, inspection procedure, and responsible maintenance contact.
The strongest food-processing lighting package makes the sanitary condition, visual task, fixture configuration, controls sequence, and maintenance method agree. That gives the operator a system that is easier to inspect, clean, operate, and document long after the initial photometric calculation is complete.